Skip to the notes
The Level Entry

Notes on thresholds, kerbs and the way into a building

IN 2 notes · Latest entry

Inside the building

Corridors and turning space, lifts and stairs, seating, toilets including Changing Places, hearing loops, signs and the way a visitor finds the room they came for.

IN-002IN-001

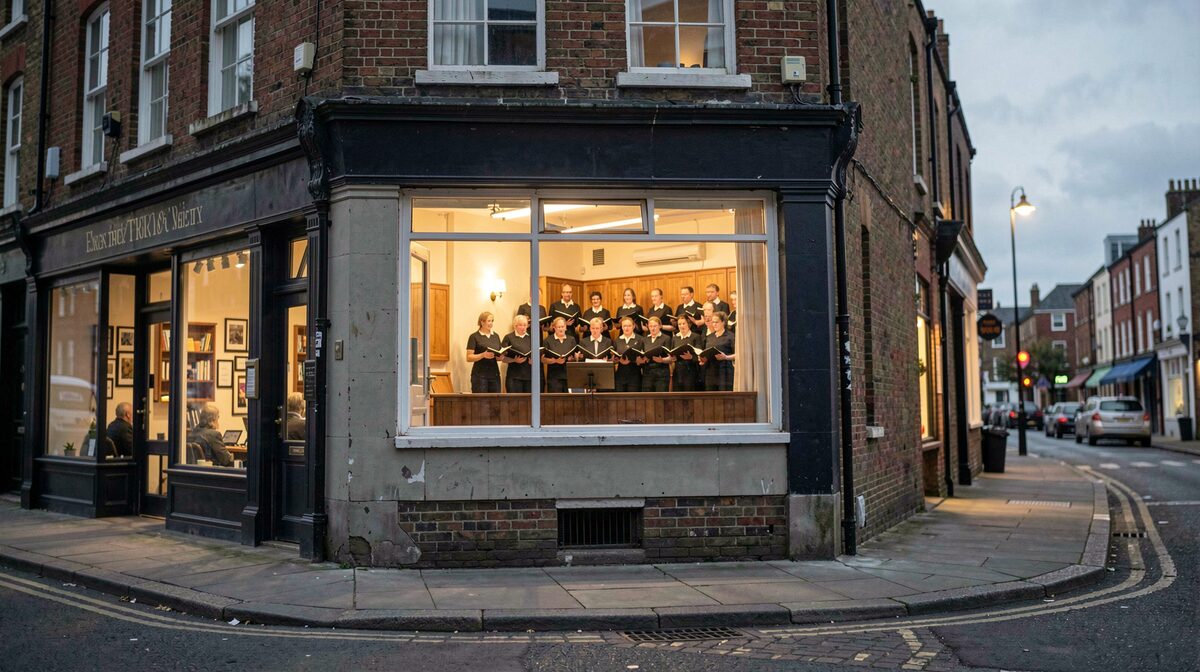
A first floor rehearsal room above a shop, seen from the pavement at dusk, with a narrow staircase and a lit window where a choir is singing.
Plate IN-002 A first floor rehearsal room above a shop, seen from the pavement at dusk, with a narrow staircase and a lit window where a choir is singing.

The register of the slice

2The rack
  1. A first floor rehearsal room above a shop, seen from the pavement at dusk, with a narrow staircase and a lit window where a choir is singing.
    IN-002

    Hiring a Room for Choir Practice

    What a community choir should ask before signing for a hired rehearsal room: access, stairs, lifts, acoustics, insurance and the way in on the night.

    Particulars
    Inside the building · 1026 words · 3 sources
    Caveat
    this entry cites only gov.uk, legislation.gov.uk, changingplaces.org.uk

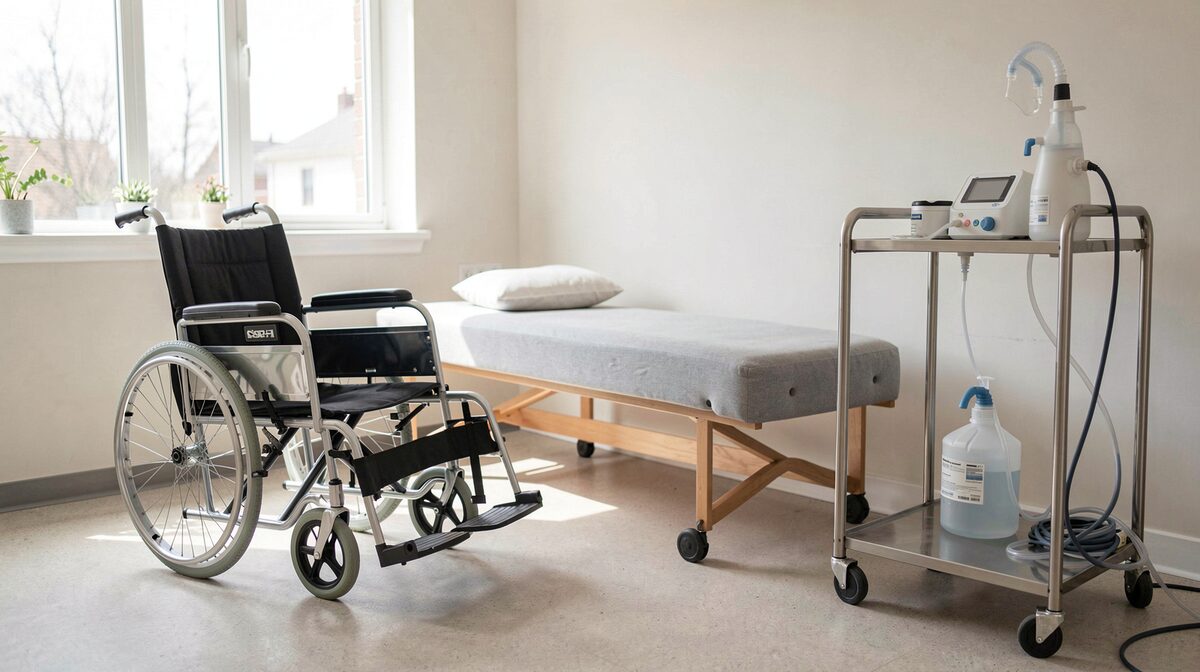
  2. A treatment room in daylight, a height-adjustable couch set beside a manual wheelchair, a stainless steel equipment trolley with a nebuliser and suction unit parked at the working side, clear floor space visible between them.
    IN-001

    Room Space for a Wheelchair User at the Treatment Chair

    Space, transfer height and the equipment trolley decide whether a wheelchair user can be treated in the room. Figures from Approved Document M and BS

    Particulars
    Inside the building · 1411 words · 2 sources
    Caveat
    this entry cites only gov.uk, legislation.gov.uk